You step into your bathroom and feel the walls closing in. The vanity crowds your knees. The shower curtain cuts the room in half. Every morning starts with a fight for elbow room.
That cramped feeling isn’t just about square footage. It’s about how the space is organized, lit, and finished. A 5-foot-by-8-foot bathroom can feel airy. And a larger one can feel tight when every surface fights for attention.
This guide gives you layered solutions — storage choices that vanish clutter, visual tricks that expand sightlines, and fixtures that save floor space. Everything here is practical and budget-conscious. No gut renovation required.
Smart Storage That Disappears the Clutter
Clutter eats square footage faster than anything else. When countertops overflow, and bottles crowd the floor, even a spacious room feels tight. Before adding any new storage, purge what you don’t use — expired products, worn-out towels, duplicates. Then organize what’s left. The goal isn’t just more storage — it’s the right kind, placed where you need it, without adding visual weight.
Over-Toilet Storage That Doesn’t Shout “Utility”
An empty wall above the toilet is prime real estate. But a bulky over-toilet rack with open wire shelves adds visual noise. You want closed storage or a piece that looks like furniture.
Consider a recessed wall cabinet installed between the studs above the toilet. It sits flush, so you gain 6 to 8 inches of depth without projecting into the room. Paint it the same color as the wall, and it practically disappears. If recessing isn’t possible, a slim, wall-mounted wooden cabinet in a finish that matches your vanity does the job. Look for one no deeper than 8 inches. Keep the front clean and handle-free with a touch-latch door.
Open shelving can work if you style it with intention. Use two glass shelves and place only a few rolled white towels, a small plant, and a lidded canister. Anything more and you’re adding visual clutter — the enemy of a big-feeling room.
Recessed Shelving That Borrows Space From the Walls
If you have a standard tub-shower combo, the wall at the showerhead end is almost always hollow. That’s your chance. A shower niche built between the studs gives you a place for shampoo bottles without a hanging caddy jutting into your shower space. Keep the niche tall — at least 24 inches — so tall bottles fit. Line the back with the same tile as the shower walls to unify the surface. A contrasting mosaic inside the niche can look beautiful, but it creates a visual “stop” that can make the wall feel busier. When your goal is spaciousness, continuity matters more.
The same idea works outside the shower. A recessed shelf set into the wall above a towel bar or next to the vanity mirror holds daily skincare, a candle, or a small folded hand towel. Because it’s flush, it reads as part of the wall, not an add-on. You get 3 to 4 inches of storage depth without losing a single inch of floor space.
Vanity Organization That Maximizes Every Cubic Inch
A standard 30-inch vanity can hold far more than you think when you organize the interior vertically. Start with two-tier sliding drawers that sit on the cabinet floor. They let you pull the back items forward without knocking everything over. Add a slim, door-mounted hair tool holder to keep a blow dryer off the counter. Use clear acrylic bins to group like items: one for skincare, one for first aid, one for cleaning supplies. When you can see what you have, you won’t buy duplicates that eat up precious space.
If your vanity is a pedestal sink with zero storage, mount a shallow wall cabinet nearby — or choose a pedestal with a small integrated shelf at the base. Every inch reclaimed is an inch that makes the room feel larger.
Visual Expansion Tricks That Fool the Eye
Your brain reads certain visual cues as “open” or “closed.” Manipulate those cues, and you change how large the room feels — often without moving a single wall.
The Mirror That Doubles the Light
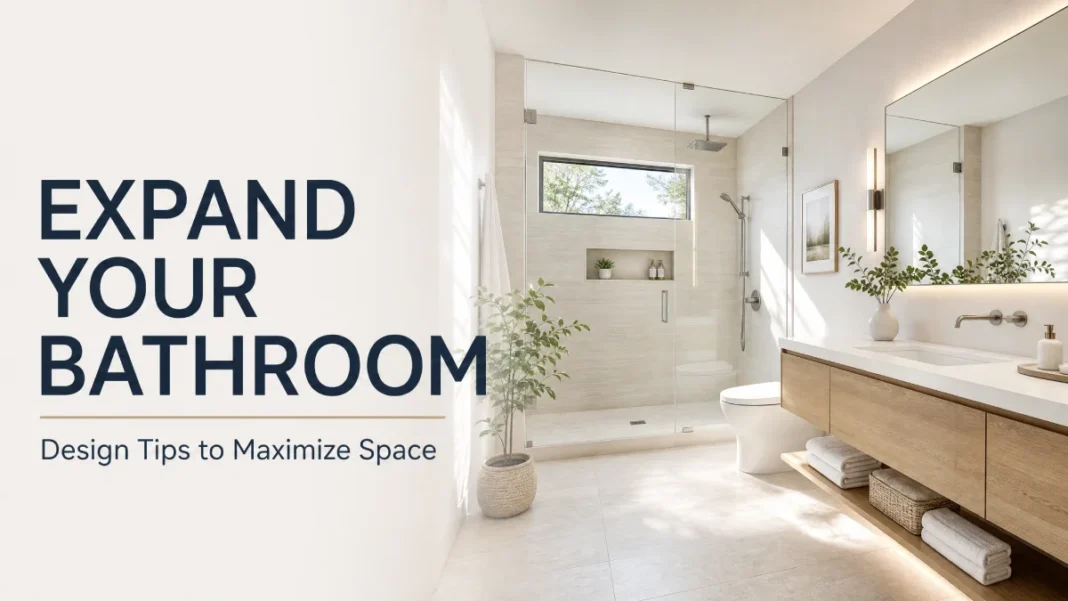
A mirror bigger than your vanity is the single most effective visual expander in a small bathroom. Replace a standard 24-inch-wide medicine cabinet mirror with one that stretches to at least 36 inches and runs almost to the ceiling. For an even bigger impact, take the mirror all the way from the backsplash to the ceiling, wall to wall. That uninterrupted surface makes the room read as deeper than it really is.
When you have a window directly across from the mirror, the effect multiplies. The mirror catches the daylight and throws it right back. Morning sun bounces around the room and makes every surface feel brighter. Skip a frame entirely or choose an ultra-thin metal profile. A heavy wood frame boxes in the reflection and undoes some of the magic.
Light Colors That Push Walls Away
Dark colors absorb light; light colors bounce it. In a small bathroom, that physics is your friend. Paint the walls and ceiling the same soft white — something like Benjamin Moore’s White Dove OC-17 or Sherwin-Williams’ Pure White SW 7005. When the wall color flows seamlessly into the ceiling, the corner between them visually softens. Your eye doesn’t stop at the top of the wall, so the room feels taller.
If all-white feels too stark, use a very pale warm gray or a whisper of blue-green. Just keep the light reflectance value (LRV) above 60. That number tells you how much light a paint color bounces back; higher LRV equals more light in the room. Most paint manufacturers list it on their website or the back of the color chip.
A common fear: “Won’t an all-light bathroom look cold?” Not if you layer texture. A nubby bath mat, woven baskets, a wooden vanity, and soft towels warm up the space without darkening it.
Glass Shower Doors That Erase the Visual Chop
A shower curtain cuts the room in half. The moment you swap it for a clear glass door, your sightline runs uninterrupted to the back wall. The floor area suddenly feels whole. That alone can make a 5-by-8 bathroom feel a foot wider.
If you have a tub, a frameless glass panel that covers about two-thirds of the tub length blocks spray while keeping the space open. For a small stand-up shower, a sliding glass door or a single pivot door in clear glass does the job. Frosted glass gives privacy but stops the eye, so use it only if you must. Even a partial glass screen mounted on a hinge is better than a curtain if you’re trying to gain visual space.
Vertical Tiles That Lift the Eye Upward
Tile orientation matters more than most people realize. Stacked horizontal subway tile emphasizes width. That’s great if you want a long, low feeling. But in a small bathroom, you want height. Install 4×12-inch rectangular tiles vertically from floor to ceiling, or at least to the showerhead height. Your eye follows the vertical lines upward and reads the ceiling as higher.
Large-format tiles reduce grout lines. Fewer lines mean less visual chatter. A 12×24-inch porcelain tile on the floor and shower walls creates a clean, monolithic surface that feels expansive. Use a matching grout color to further blur the joints. Keep the tile running in the same direction throughout the room. Changing patterns at the tub or vanity breaks the flow and makes the space feel choppier.
Fixture Selection That Saves Real Square Footage
Storage and color go a long way, but the physical dimensions of your fixtures — and the swing of your door — dictate how much floor you can use. A standard hinged door swinging inward eats roughly 9 square feet of clearance. Swapping it for a pocket door or a barn-style sliding door reclaims that space entirely. Beyond the door, the right toilet and sink buy back inches — sometimes critical inches — of standing room.
Compact Toilets That Sit Closer to the Wall
A standard toilet projects about 28 to 30 inches from the wall. A compact elongated toilet can shave that down to 25 inches or less without sacrificing bowl comfort. Models like the Toto Aquia or Kohler Santa Rosa achieve this with a shorter bowl and a tank design that hugs the wall. That 3- to 5-inch gain may not sound like much, but in a narrow bathroom it’s the difference between squeezing past the toilet and walking by comfortably.
If you’re willing to do a bit more plumbing work, a wall-hung toilet with a concealed tank inside the wall takes the footprint down to about 21 inches of projection. The bowl floats above the floor, which makes cleaning underneath simple and visually opens up the floor area. This is a higher-cost option but delivers the biggest spatial payoff.
Wall-Mounted Sinks and Slim Vanities
A full-depth vanity that sticks out 21 inches can make a powder room feel like a tunnel. A wall-mounted sink projects only 14 to 18 inches and leaves the floor exposed underneath. That open floor area reads as more square footage, even though you haven’t changed the room’s dimensions.
If you need storage, look for a shallow-depth vanity — about 16 to 18 inches deep instead of the standard 21. Many brands now offer these space-saving vanities with drawers cleverly notched around the plumbing. Combine it with a narrow sink and a wall-mounted faucet to reclaim counter space. The goal is clear: push everything back toward the wall and free up the walking aisle.
Corner and Compact Fixture Options
When the layout is truly tricky, a corner sink can change the traffic flow entirely. A small triangular or rounded corner basin mounted where two walls meet uses dead space and opens up the center of the room. You can also consider a compact, tank-style toilet in a corner orientation to shift the main pathway.
Always measure your available space before shopping. You need a minimum of 30 inches of width for a toilet (15 inches from center to each side wall or fixture) and at least 21 inches of clear floor space in front for comfortable use. Those numbers are non-negotiable for code, but they’re also the baseline for a bathroom that functions well.
Color and Pattern Strategies That Enlarge a Room
You already know light colors help. But how you use pattern, contrast, and sheen takes the effect further. Done right, color tricks can make a 40-square-foot bathroom feel airy and intentional.
Monochromatic Schemes That Never Stop the Eye
Choose one color family for walls, ceiling, trim, and even the vanity. A soft greige on all surfaces, for example, removes the stark breaks where one surface meets another. When everything belongs to the same hue, the room reads as one cohesive volume, not a collection of smaller panels.
A tonal look doesn’t mean everything matches exactly. You might use a matte wall paint and a semi-gloss version of the same color on the trim. That slight sheen change adds depth without creating contrast. The eye glides past the transition, registering spaciousness.
Using Pattern Sparingly, With Purpose
Pattern can work in a small bathroom, but it must be treated like a spice — a little goes far. Choose one accent wall for a subtle wallpaper, like a very light geometric print in a tone-on-tone palette. Or use a small patterned floor tile (a 2-inch hex mosaic in soft blue-gray) surrounded by large plain tiles. Keep the rest of the room quiet.
The biggest mistake is a busy floor and busy walls fighting for attention. A small room can only handle one focal point. If you love a patterned cement tile, put it on the floor and keep walls, vanity, and textiles solid. Your eye will settle on the beautiful floor, and the room will feel curated, not chaotic.
Paint Sheen as a Space Expander
Higher sheen reflects more light. An eggshell or satin finish on walls in a powder room bounces light around more effectively than flat paint. For the ceiling, a pearl or semi-gloss white reflects light down into the room and lifts the visual height. This works especially well in bathrooms without windows where every bit of artificial light counts.
Lighting Improvements That Open Up Every Corner
A single ceiling fixture with a frosted glass dome creates shadows in the corners and makes the room feel smaller. Layered lighting erases those dark pockets and makes the space feel boundless.
Layered Light: Ambient, Task, and Accent
Start with an overhead flush-mount or semi-flush ceiling fixture that casts wide, even light. Choose one at least 12 inches in diameter or a linear fixture that runs parallel to the longer wall. Add task lighting at the mirror — a pair of vertical sconces on either side at eye level, roughly 60 to 65 inches from the floor. Side lighting eliminates the harsh shadows that a single downlight casts on your face, and it washes the wall in a soft glow that makes the room feel wider.
If you have a niche or a piece of open shelving, add a tiny battery-operated puck light or a low-voltage LED strip. Lighting a recessed shelf turns it into a feature, drawing the eye into the depth and reinforcing the sense of layered space.
Color Temperature That Mimics Daylight
Light color is measured in Kelvin. Warm light (2700K) feels cozy but can look dim and yellow in a small space. In a windowless bathroom, switch to 3000K to 3500K bulbs. This range reads as bright, clean white without the cold blue of 4000K. Your wall color reads truer, and the room feels crisp and larger. Use the same color temperature across all fixtures to keep the light seamless.
Mirrored Medicine Cabinets With Integrated Lighting
If you’re tight on wall space, a recessed or surface-mount mirrored cabinet with built-in LED lighting handles two needs at once. You gain hidden storage, a mirror that expands the room, and task lighting without needing separate sconces. Look for one that runs at least 24 inches wide with a color-temperature-adjustable option so you can match the rest of the room.
Budget Breakdown: Big Impact at Every Price Point
You don’t need a full gut renovation to change how your bathroom feels. Here’s a realistic look at what different moves cost and which deliver the most spatial punch per dollar.
Space-Expanding Upgrades
| Upgrade | Typical Cost (Installed) | Space-Enhancing Impact | DIY-Friendly? |
|---|---|---|---|
| Paint walls & ceiling in light color (DIY) | $75–$150 | High — brightens and unifies the room | Yes |
| Replace mirror with larger wall-to-wall mirror | $200–$500 | Very High — visually doubles depth | Moderate |
| Install clear glass shower door (standard tub) | $600–$1,200 | Very High — removes visual barrier | No (pro install) |
| Recessed shower niche | $300–$600 | Moderate — frees up shower floor area | Moderate/No |
| Over-toilet recessed cabinet | $200–$400 | Moderate — adds hidden storage | Yes (if between studs) |
| Swap compact toilet (standard gravity) | $400–$800 | High — buys 3–5 inches of legroom | No (plumber) |
| Wall-mounted sink + shallow vanity | $500–$1,200 | High — opens floor area visually | No |
| Add vertical tile (labor + material for tub surround) | $1,500–$3,000 | High — lifts the eye and reduces grout lines | No |
| Layered lighting upgrade (sconces + ceiling fixture) | $350–$800 | High — eliminates shadow pockets | Moderate (electrician) |
| Replace flooring with large-format tile | $800–$1,500 | Moderate — fewer grout lines | No |
Budget Tiers:
- Under $300: Paint the room a single light color, swap to a larger mirror, add a slim over-toilet storage unit, change bulbs to 3000K LED. You’ll see noticeable visual breathing room.
- $1,000–$2,000: Add a clear glass shower door, install side sconces, switch to a wall-mounted sink or shallow vanity, replace toilet with a compact model. This tier makes a dramatic functional difference.
- $3,000+: Go for large-format vertical tile, recessed niches and shelving, a wall-hung toilet system, and fully layered lighting. The room will feel custom, open, and permanently larger.
Start with the highest-impact, lowest-cost items — paint and mirror — then build up as your budget allows. Even doing just those two things can change how you feel walking into the room every morning.
Conclusion
A small bathroom will never gain square footage, but it can gain breathing room. The secret lies in layering small, smart decisions — the right mirror, a continuous light color, fixtures that tuck toward the wall, and storage that hides the mess.
One principle ties it all together: remove visual barriers and the space feels larger. That means a clear glass shower door instead of a curtain, a mirror that stretches wall to wall, a single paint color flowing up and over the ceiling, and tile that lifts the eye vertically.
Good ventilation matters too — a stuffy bathroom feels smaller than a well-ventilated one. Make sure your exhaust fan is rated for the room’s square footage, ideally with a humidity-sensing auto-start.
Walk into your bathroom today and identify the biggest culprit — likely the shower curtain or a dark paint color — and change just that. Then come back and layer in the next fix. One weekend at a time, your cramped bathroom becomes a space you enjoy.

