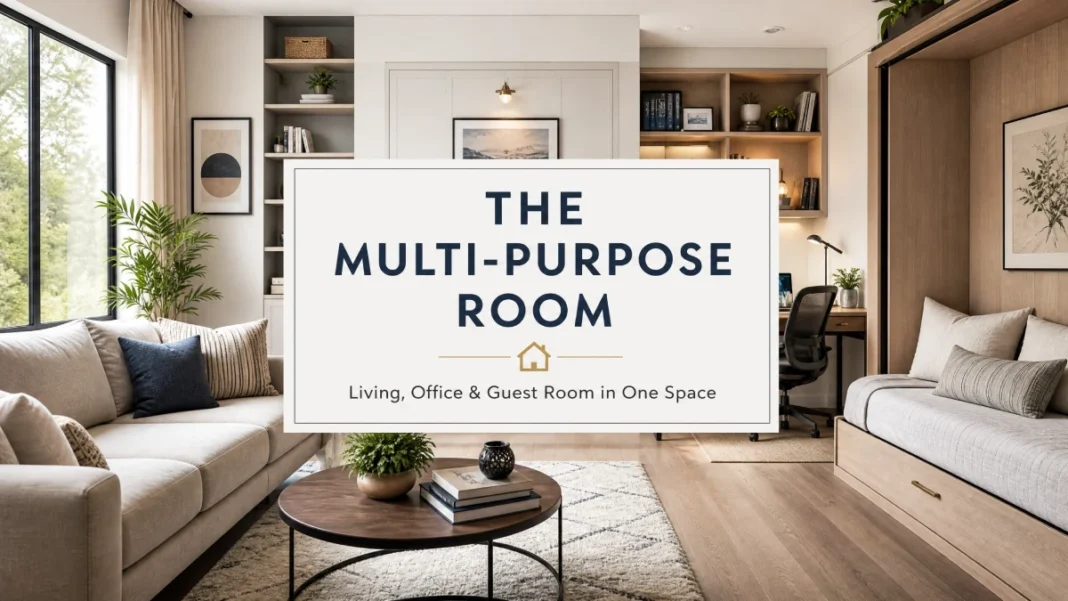
You need a place to unwind after work. You need a productive desk setup that doesn’t kill your living room vibe. And you definitely need somewhere for your in-laws to sleep that isn’t an air mattress in the kitchen. All in one room. It sounds impossible — but it’s not.
I’ve helped dozens of clients pull off a living room–home office–guest room combo in apartments as small as 350 square feet. The secret isn’t magic. It’s zoning — a way of dividing a single open space into distinct functional areas using rugs, lighting, and furniture placement instead of walls. When you pair smart zoning with a few carefully chosen pieces of dual-purpose furniture, the triple-function room becomes not only possible but genuinely enjoyable to live in.
I’ll cover the exact zoning techniques, furniture choices, and layout strategies that make it work — plus a real room example and the biggest mistakes to avoid.
By the end, you’ll have a doable plan to create one hardworking room that feels spacious, not squeezed.
What Is Zoning? (And Why It’s the First Thing You Need to Understand)
Zoning is the art of visually dividing a room into separate “zones” for different activities — without putting up a single wall. Think of it as creating invisible rooms within a room. In your triple-function space, you’ll need three distinct zones: a living zone for relaxing and socializing, a work zone for focused productivity, and a sleep zone for overnight guests. The goal is to make each area feel intentional, so your brain instantly reads “this is where I lounge” and “this is where I work.”
Zoning works because our eyes naturally group objects that share the same floor covering, light source, sight line, or furniture arrangement. When you define a boundary with a rug or a pair of sconces, you send a clear signal: a new purpose starts here. This keeps the room from feeling like a chaotic jumble. The result is a space that feels larger and more organized, not smaller.
Before we get to specific tools, remember this: the strongest multi-function rooms always prioritize two primary functions and treat the third as a flexible bonus. For most people, living and working are the daily priorities. The guest sleep function can fold away until it’s needed. That mindset alone prevents the biggest mistake — trying to do too much at the same time.
The 3 Key Zoning Tools
You don’t need architecture to define a room. You need three things that are probably already on your shopping list.
Rugs: The Floor Plan on Your Floor
A rug is the most powerful zone-defining tool you own. When you place a rug under your sofa and coffee table, you create a living room bubble, even in the middle of a larger space. Place a different (smaller) rug under your desk and chair, and you’ve built a separate office footprint.
For a triple-function room, use two rugs at minimum. Place an 8×10 or 9×12 rug in the living zone, making sure the front legs of your sofa and any accent chairs sit on it. Then place a 4×6 or 5×7 flatweave rug under your desk area. For a high-traffic work zone, washable flatweaves (like those from Ruggable) hold up well and make cleanup easy. This visual break tells the eye that the work zone is its own territory. Avoid using one massive rug to cover everything — that erases boundaries and makes the room feel like one undefined blob.
The guest sleep zone often doesn’t need its own rug if the sleeping piece (like a Murphy bed or daybed) sits on the same flooring as the living zone. But if the bed is across the room, a small runner or sheepskin next to it can feel welcoming and define that corner.
Lighting: Give Every Zone Its Own Light Source
Overhead lighting alone is the enemy of a multi-function room. It flattens everything and erases the zones you’ve built. Instead, give each zone its own task or ambient light. Pay attention to color temperature too — a warm 2700K bulb in the living and sleep zones creates calm, while a neutral 3500–4000K bulb in the work zone supports alertness.
In the living zone, use a combination of a floor lamp next to the sofa and a plug-in wall sconce or picture light. In the work zone, a dedicated desk lamp or an adjustable swing-arm wall lamp mounted above the desk signals “this is where focus happens.” For the guest sleep area, a small table lamp on a side table or a plug-in pendant hung low over a daybed makes the spot feel intentional — almost like a boutique hotel nook.
Lamps create pools of light that draw the eye to distinct areas. When all three lights are on, the room reads as a composed, layered space, not a single cramped box.
Furniture Placement: Float Your Furniture to Create “Walls”
Pushing every piece against the walls is a classic small-space instinct — but it’s exactly what makes a room feel unfurnished and disjointed. Instead, float your furniture away from the walls to form natural dividers.
Place the sofa in the middle of the room, facing a media console or fireplace, with its back to the work zone. That sofa back now functions as a soft wall between living and working while keeping sight lines open. You can also use a low, open bookshelf (like the IKEA KALLAX in a 2×4 configuration) as a room divider that doesn’t block light. Put it perpendicular to a wall, and you’ve created a semi-private office nook without losing airiness. A tall console table behind the sofa can hold a lamp and catch-all tray, further reinforcing the boundary.
For the guest zone, consider positioning a Murphy bed or daybed along a wall that feels visually separate from the main seating area. A ceiling-mounted curtain track can pull across to create a private sleeping nook when guests visit. Even angling a folding screen or a tall plant can carve out a sleeping corner that feels tucked away.
Dual-Purpose Furniture That Actually Delivers
The right furniture pieces do double duty so your room doesn’t have to hold two of everything. Here are the workhorses I recommend most.
Murphy Beds with Built-In Desks
A Murphy bed (a bed that folds up into a wall cabinet when not in use) is the go-to for rooms that need to transform. Modern versions are nothing like the creaky contraptions from old sitcoms. You can find models that combine a queen-size bed with a fold-down desk, so when the bed is up, a full workspace appears. When guests arrive, you simply fold the desk away and pull the bed down. The Lori Wall Bed, BredaBed, and Resource Furniture’s Penelope Sofa Wall Bed all offer sleek, hardware-free fronts that can be painted to match your trim for a built-in look.
If a wall bed isn’t in the budget, a quality sleeper sofa with a memory foam mattress (like those from West Elm or Apt2B) can serve as your everyday living room seating and a genuinely comfortable guest bed. Pair it with a coffee table that has a lift top, and you’ve gained a workspace for light laptop tasks too.
Convertible Desks and Fold-Away Workstations
Your desk doesn’t have to be a permanent monument to work. A convertible desk can shrink, fold, or hide completely when the workday ends. Wall-mounted drop-leaf desks, such as the IKEA BJURSTA or the CB2’s wall-mounted options, fold down when needed and tuck up flat when you’re done. A secretary desk with a hinged front doubles as a slim console table in a hallway or entry — perfect for tiny rooms.
Even a small console table placed behind the sofa can moonlight as a standing desk. Add a slim task chair that slides fully underneath, and the whole setup disappears into the living zone when not in use.
Storage Ottomans and Nesting Tables
Every square inch in a multi-function room must earn its keep. A storage ottoman (an upholstered footrest with a hollow interior) functions as a coffee table, extra seating for guests, and a hidden spot for office supplies, extra bedding, or tech clutter. Choose one large square ottoman or two smaller cubes that can be pulled apart for guest seating.
Nesting tables are your best friend. Tuck a set of two or three side tables together when you need floor space, then pull them apart as bedside tables for guests or as a printer stand during work hours. They’re the Swiss Army knife of furniture.
| Furniture Type | Best For | Space Required | Key Benefit | Watch Out For |
|---|---|---|---|---|
| Murphy bed with fold-down desk | Daily work & occasional guests | Wall width ≥ 84″ and floor clearance of 7′ × 7′ when open | Transforms completely; desk disappears when bed is down | Requires professional installation; higher upfront cost |
| Sleeper sofa with memory foam mattress | Everyday living + monthly guests | Depth 60–72″; allow 36″ in front to pull out | No wall installation; functions as primary seating | Some models are heavy; check door clearance |
| Wall-mounted drop-leaf desk | Occasional laptop work | Wall space 30–48″ wide; folds out about 24″ deep | Disappears when folded; uses zero floor space | Weight limit; not for heavy monitor setups |
| Storage ottoman (large) | Living room hub + guest linen storage | Roughly 36″ × 36″ footprint | Triple duty: table, seat, hidden storage | Can dominate a small room; choose a scale that fits |
| Console table behind sofa | Extra worksurface & room divider | Depth 12–16″; length similar to sofa | Makes use of dead space behind the sofa | Needs a cord management plan for electronics |
Layout Strategies: A Real Room Example With Floor Plan Description
Here’s a concrete example. Imagine a room that’s 12 feet wide by 15 feet deep — a common secondary bedroom or open-plan living area in a city apartment. The door is on one short wall, and there’s a window on the opposite short wall. Here’s one way to arrange all three functions without the room feeling crowded.
Living Zone (the first half of the room when you walk in)
Place a low-profile 78-inch sofa in the center of the room, facing the window wall. Its back is to the entry door, but you leave about 3 feet of walkway behind it. Float the sofa on a 9×12 flatweave rug in a warm neutral.
Across from the sofa, mount a slim media console or a piece of art — no bulky TV stand. A floor lamp arcs over the left side of the sofa, creating a cozy conversation pool.
Work Zone (behind the sofa)
The space between the back of the sofa and the door wall becomes your office. Slide a 48-inch wall-mounted drop-leaf desk onto the wall opposite the door. When folded down, it offers a work surface; when up, it’s a clean wall panel painted the same color as the walls (use Benjamin Moore’s White Dove OC-17 for a crisp, airy feel).
A low-profile task chair tucks under the desk. Place a 4×6 flatweave rug underneath the chair to visually claim the zone. The sofa’s back acts as a natural room divider, so your work area feels semi-private.
Guest Zone (along the right long wall)
Install a queen Murphy bed with a side cabinet on the right-hand long wall, roughly 7 feet from the door wall. When closed, the cabinet looks like a streamlined wall unit.
Next to it, place a narrow console table that can hold a small lamp and a book when guests visit — this becomes the nightstand. You’ve now got a guest setup that requires zero daily floor space.
Traffic Flow
The left side of the room stays open, creating a clear path from the door to the window. That open lane makes the room feel uncluttered and connects all three zones seamlessly.
When the Murphy bed is down, the foot of the bed extends into the open lane, but there’s still 24 inches of passage space — enough to scoot by.
Key Dimensions at a Glance:
- Room: 12′ × 15′
- Sofa: 78″ W × 38″ D, placed 48″ from window wall
- Walkway behind sofa: 36″
- Desk zone: 48″ W × 24″ D (folded)
- Murphy bed closed: 18″ deep; opened: 84″ deep into the room, leaving 24″ passage on the left
- Living zone rug: 9×12; work zone rug: 4×6
This layout proves you can fit three functions gracefully. The room never feels like a furniture warehouse because everything has a clear “home” and a visual separation.
Common Pitfalls (and How to Avoid Them)
Even with the best intentions, a few traps can turn your multi-purpose room into a stressful mess. Here’s what to watch for.
Trying to Do Too Much
The biggest mistake is expecting the room to perform all three functions at peak capacity at the same time. You can’t have a full home theater, a massive executive desk with dual monitors, and a permanent guest bedroom in 180 square feet. Instead, prioritize. Decide which two functions matter most daily and let the third be a flexible “pop-up.” Use furniture that hides or transforms so the room can easily shift roles.
If your guest room function only activates six nights a year, don’t sacrifice daily living comfort for a permanent bed. A wall bed or a high-quality sleeper sofa is your answer.
Forgetting About Circulation Paths
Even in a multi-function room, you need clear walkways. A common error is placing the sofa too close to the Murphy bed’s opening clearance. When the bed is down, can you still walk to the bathroom? A good rule: keep at least 24 to 30 inches of clear passage along the main path. If you have to squeeze sideways past the bed, the layout fails.
Before you buy anything, tape out the footprint of each piece on the floor with painter’s tape — including the bed in its open position — and walk the space.
Ignoring Visual Cohesion
Three zones with three wildly different color schemes scream “disjointed apartment, not deliberate design.” Unify the room with a consistent color palette.
If your walls are a soft warm white (like Benjamin Moore Classic Gray OC-23), carry that into your large furniture pieces, then add texture with rugs, pillows, and throws in a limited range of two or three colors — say, dusty blue, camel, and cream. Soft furnishings — upholstered pieces, thick rugs, and curtains — also absorb sound, which matters when one person is on a work call while another is watching TV. A large mirror on one wall can expand the room visually, especially when placed to reflect natural light from the window. When all zones feel related and considered, the room reads as a whole, not a patchwork.
Neglecting Storage for the “Guest” Part
Where do the guest sheets, pillows, and extra towels live? If they’re stuffed into a hall closet two rooms away, you’ll dread hosting. Integrate storage directly into the room.
A storage ottoman, a Murphy bed with built-in side cabinets, or a low closed cabinet under the TV console can house all guest bedding. Keep a vacuum-sealed bag of linens inside the ottoman, and you’re always guest-ready in 10 minutes.
Real-Life Application: A 200-Square-Foot Studio That Works for Two
One of my favorite projects was a 200-square-foot studio for a couple who both worked from home and hosted family several times a year. We placed a full-size Murphy bed with integrated side shelves on one wall. Opposite, a compact sofa faced a projector screen that pulled down over the bed when closed.
Behind the sofa, a slim 60-inch console table served as a double desk — two people, side by side, with wall-mounted task lamps clipped to the edge. A 5×7 rug under the desk area and a larger jute rug under the sofa established two clear zones. When the bed came down, the sofa stayed in place, and there was still enough clearance to move around.
The couple told me it felt more spacious than their previous one-bedroom apartment because everything had a purpose and a place.
That’s what a well-zoned, furniture-smart room gives you: more life per square foot, not less.
Conclusion
One room can absolutely be a living room, a home office, and a guest room. It just needs clear zones, furniture that does double duty, and a layout that breathes. You don’t need more space — you need a smarter arrangement.
Start with a tape measure and some painter’s tape on the floor. Map out where each zone will live, choose one dual-purpose piece at a time, and light each zone separately. You’ll be surprised how spacious one well-planned room can feel.
Now I’d love to hear from you. Which zone feels trickiest to fit into your room — the office, the guest bed, or the living setup? Tell me in the comments, and I’ll share a specific layout tip for your situation.

