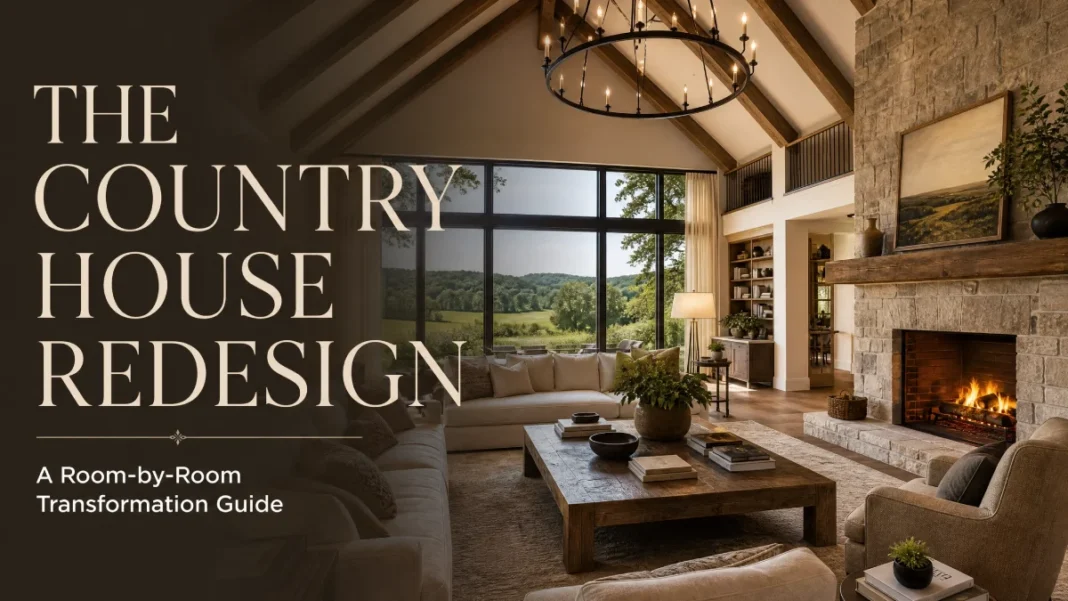
If you’ve ever walked into your living room and felt like you needed a megaphone to talk to someone across the room, you’re not alone. Big country homes come with a wonderful sense of scale — soaring ceilings, gracious windows, rooms that breathe — but they also bring an uncomfortable truth. Too much space can feel cold, empty, and impossible to connect into a real home.
You want rooms that feel luxurious yet intimate, rooms that flow together without losing their individual purpose, and a design plan that respects your budget and your timeline. That’s exactly what this plan delivers. We’ll walk through every major room, tackle the specific challenges of large spaces, and give you design priorities, budget percentages, and a workable schedule.
By the end, you’ll have a clear, actionable transformation map — no guesswork, no wasted dollars.
Phase 1: Budget and Timeline Strategy
Before you pick up a paintbrush, you need a master plan. Large homes burn through money fast when decisions happen on the fly. We’re going to anchor everything to a total renovation budget — let’s use $120,000 as a realistic figure for a 3,500- to 4,500-square-foot country house, knowing your actual number will shift with material choices and local labor costs.
Budget Allocation Overview
Here’s how I break down the investment. Each percentage reflects both the room’s visual impact and the complexity of work needed.
| Room | Design Priority | Budget % | Key Decision | Style Direction |
|---|---|---|---|---|
| Entryway/Foyer | Create an emotional welcome | 5% | Lighting + flooring statement | Modern rustic with a grand but warm first impression |
| Living Room | Anchor the home’s main gathering space | 12% | Layout that zones conversation | Collected, layered, and softly formal |
| Dining Room | Designed for both daily meals and entertaining | 8% | Table scale + lighting | Transitional with a nod to the home’s architecture |
| Kitchen | The heart — hardworking and beautiful | 20% | Cabinet configuration and island scale | Unfitted luxury, farm-meets-tailored |
| Family Room/Great Room | Casual everyday comfort | 10% | Sectional scale + media integration | Relaxed modern country |
| Primary Suite | A private retreat | 15% | Bathroom layout and closet system | Quiet elegance, hotel-inspired calm |
| Secondary Bedrooms & Baths | Welcoming guest and family spaces | 10% | Cohesive design thread, durable finishes | Comfortably layered, easy to refresh |
| Home Office/Library | Functional focus with character | 7% | Built-ins and lighting | Clubby, studious, with a modern edge |
| Mudroom/Laundry | Hardworking organization | 5% | Smart storage, durable surfaces | Streamlined utility with country charm |
| Outdoor Living | Extension of interior living | 8% | Defined zones and weather-safe materials | Organic, landscape-blended |
This allocation keeps your budget visible and prevents you from over-investing in one room while starving another. On top of these room percentages, set aside a 10 to 15 percent contingency buffer. In homes of this age and size, hidden surprises — outdated wiring, subfloor damage, or plumbing that needs rerouting — are common, not exceptional. That buffer turns a crisis into a line item. Next, let’s talk timeline.
High-Level Timeline Phases
A full-home transformation done well usually spans 18 to 24 weeks, depending on contractor availability. You’ll work in five clear phases:
- Weeks 1–4: Planning, Permits & Ordering – Finalize plans, order long-lead items like cabinetry and special light fixtures.
- Weeks 5–8: Demolition & Structural – Remove outdated surfaces, open up walls if needed, address any surprises.
- Weeks 9–12: Rough-In – Electrical, plumbing, HVAC adjustments, insulation, drywall.
- Weeks 13–18: Finishes & Trim – Flooring, tile, millwork, paint, cabinet install, countertops.
- Weeks 19–22: Decor & Styling – Furniture delivery, window treatments, art, rugs, the soul.
Keep this sequence in your back pocket. It saves you from having a sofa delivered while the drywall dust still flies.
The Room-by-Room Transformation Plan
Now we get granular. For each space, you’ll find the design priority that solves a specific large-home challenge, the key decisions that guide your spending, and a concrete style direction to keep the whole house cohesive. The percentages tie back to our $120,000 model budget.
The Entryway: Make Scale Welcoming, Not Intimidating
A grand foyer often feels like a lobby instead of a greeting. Your goal is to compress the visual height and give the eye a place to land.
Design Priority: Create an intimate arrival moment within the volume. Install a substantial console table (48–60 inches wide) paired with a large-scale round mirror or a piece of oversized art. Hang a statement chandelier or lantern at least 7 feet above the floor to pull the ceiling down visually. If the ceiling soars above 12 feet, choose a fixture with multi-tiered arms and visible warmth — think aged brass and linen shades.
Budget Allocation: 5% ($6,000). Spend half on that statement light and a quality wool runner. Use the rest for the console, mirror or art, and a few ceramic table lamps. Choose a paint color like Benjamin Moore’s White Dove OC-17 in an eggshell finish on walls to bounce light without feeling sterile.
Key Decision: Flooring sets the tone. If you have tired tile, replace it with a patterned limestone or a warm wood that matches adjacent rooms. This decision alone unifies the entry with the rest of the house.
Style Direction: Modern rustic with clean lines and organic texture. A reclaimed wood console, a vintage Turkish runner, and a brass lantern bridge tradition and freshness.
The Living Room: Craft Intimacy in a Grand Volume
The biggest mistake in a large living room is pushing all the furniture against the walls. That creates a dance-floor effect, not a conversation pit.
Design Priority: Float the furniture. Pull seating away from the walls and create two or three distinct zones within the room’s footprint. Your main zone might be a pair of deep sofas facing each other, anchored by a generous coffee table and a 9-by-12-foot wool rug. A secondary zone could be a pair of club chairs by the fireplace, and a third zone a game table under a window. Use rugs to define each zone — the rug should be large enough that at least the front legs of all seating sit on it.
Budget Allocation: 12% ($14,400). Invest in one high-quality sofa and the main rug. Secondary seating, side tables, and lamps fill the rest. Avoid buying a matched “living room set”; the room should feel collected over time. Add floor-length linen or velvet drapes hung close to the ceiling to emphasize height while softening acoustics.
Key Decision: The main area rug’s size and color palette. Choose a rug with a subtle pattern — a faded Persian or a textural sisal blend — that hides everyday wear and defines the seating zone. Then pull your accent colors from its threads.
Style Direction: Collected, layered, and softly formal. Mix a neutral slipcovered sofa with leather ottomans and matte black steel floor lamps. Anchor with Benjamin Moore’s Pale Oak OC-20 on the walls for warmth that shifts with the light.
The Dining Room: Scale for Everyday and Celebration
In a spacious house, dining rooms can feel cavernous when only two or three people sit down for a weeknight meal.
Design Priority: Right-size the table. Choose a table that expands to seat 10–12 but comfortably seats 6–8 when closed. Hang a linear chandelier that’s roughly two-thirds the length of the table. Install a dimmer — non-negotiable. Panel the lower half of the walls with simple applied molding and paint the room a moody, embracing color, like Farrow & Ball’s Hague Blue or Benjamin Moore’s Hale Navy HC-154.
Budget Allocation: 8% ($9,600). The table and chairs take about half. Lighting and wall treatment take the rest. If the budget allows, a sideboard or built-in buffet adds storage and grounds the long wall.
Key Decision: Wall treatment vs. bare walls. Adding wainscoting or board-and-batten instantly scales down the perceived height and wraps the room in intimacy.
Style Direction: Transitional with architectural reverence. Pair a hefty oak table with upholstered dining chairs in performance velvet. A sculptural chandelier in blackened iron or aged brass bridges old and new.
The Kitchen: The Hardest-Working Room in the House
Country kitchens need to handle everything from coffee for two to Thanksgiving for twenty. That requires a layout that works as hard as it looks.
Design Priority: Zone the function. Even in an open-plan kitchen, create separate stations: a prep zone near the sink with a dedicated compost bin, a cooking zone around the range, a baking center with a lower counter, and a beverage bar with a wine fridge. An oversized island (9 feet or more) anchors the room, but avoid treating it like a continent — keep traffic flowing on at least three sides with a minimum of 42-inch aisles.
Budget Allocation: 20% ($24,000). Cabinetry and countertops consume roughly 60% of this slice. Appliances and plumbing fixtures follow. Save 10% for statement lighting over the island — two or three pendant lights in seeded glass or ceramic will lower the visual ceiling.
Key Decision: Full custom cabinets vs. semi-custom with open shelving. I recommend semi-custom painted shaker cabinets to the ceiling, with a few open shelves in a contrasting wood tone for warmth and everyday dishware.
Style Direction: Unfitted luxury. Think hand-glazed tile backsplash in a soft zellige, quartzite countertops with a leathered finish, and brushed nickel bridge faucets. The island color might shift to a deep green-grey, like Sherwin-Williams’ Pewter Green SW 6208, to ground the room.
The Family Room or Great Room: Everyday Lounge, Elevated
This is where you live — movie nights, lazy Sundays, kids and dogs. The room must feel cozy without sacrificing scale.
Design Priority: Anchor with a large-scale sectional that faces a focal point, such as a stone fireplace or a media console. Place the sectional far enough from the focal point to allow traffic flow behind it. Add a second seating cluster — maybe four swivel chairs around a 36-inch round ottoman — to create a conversation hub. Use a massive rug, at least 10 by 14 feet, to tie it all together. The larger the rug, the more intimate the room feels.
Budget Allocation: 10% ($12,000). The sectional and rug claim half. Allocate the rest to a media console, task and ambient lighting, and a gallery wall of family photos in unified black frames.
Key Decision: Lighting zones. A single ceiling fixture won’t cut it. Plan three circuits on a smart dimmer system like Lutron: recessed lights for overall glow, floor lamps for reading, and sconces flanking the fireplace for mood. A whole-home audio system with in-ceiling speakers also earns its place here — it fills the space without visible hardware.
Style Direction: Relaxed modern country. Performance fabrics in oatmeal and charcoal, a chunky knit throw, and an oversized coffee table in natural walnut. Wall color stays neutral and warm, like Benjamin Moore’s Balboa Mist OC-27.
The Primary Suite: A True Retreat
Your bedroom should feel like a hotel suite you never want to leave. In a large house, this room often suffers from dead corners.
Design Priority: Create a sitting nook that claims one end of the room. Even 40 square feet with two comfortable armchairs, a floor lamp, and a small side table transforms unused space into a private morning-coffee sanctuary. The bed is the hero — a substantial upholstered headboard in a soft textural linen, layered with euro shams and a folded coverlet. Place an 8-by-10-foot rug under the bed, extending well beyond the sides so your feet land on softness.
Budget Allocation: 15% ($18,000). If the primary bathroom is included here, spend 60% on the bath — walk-in shower, freestanding tub, double vanity, and heated floors. The remaining 40% covers the bedroom furniture, window treatments, and lighting.
Key Decision: Bathroom layout. If you can steal a few feet from the bedroom to enlarge the shower or add a water closet, do it. A well-designed bathroom raises the daily luxury of the entire house.
Style Direction: Quiet elegance. Walls in a warm greige like Benjamin Moore’s Revere Pewter HC-172. Linen drapes puddle slightly. The bathroom mixes marble-look porcelain tile with matte black fixtures and a wood vanity.
Secondary Bedrooms and Guest Baths: Welcome Without Overthinking
Guest rooms in country homes tend to become catch-alls. Give each room one clear purpose and consistent quality.
Design Priority: Use a layered, hotel-style bed — crisp white sheets, a quilt folded at the foot, two sleeping pillows and two shams per person. Hang blackout-lined curtains that disappear behind a simple rod. For a spacious guest room, place a small desk or a luggage bench to fill empty wall space without clutter. Paint all secondary bedrooms one unified neutral — Benjamin Moore’s Classic Gray OC-23 works beautifully — and let each room’s art and bedding shift the personality.
Budget Allocation: 10% ($12,000) total across two or three bedrooms and baths. Spend the largest chunk on good mattresses and blackout window treatments. In bathrooms, prioritize replacing dated vanity lights, mirrors, and faucets. Those small swaps deliver massive impact.
Key Decision: To gut or not to gut guest baths. If the layout works, keep the tub and tile and put money into new fixtures, frameless glass shower doors, and fresh paint. You’ll save thousands.
Style Direction: Comfortably layered, slightly cottage. Use natural wood nightstands, ceramic table lamps, and vintage-inspired landscape art. Bathrooms get polished chrome and simple white subway tile.
The Home Office or Library: Focus Meets Character
With a larger footprint, you likely have the luxury of a dedicated workspace. Don’t let it feel like a corporate cubicle.
Design Priority: Built-in bookcases that flank a window or fill an entire wall. Paint them a deep, moody color — think Benjamin Moore’s Charcoal Slate 2131-30 — to create an enveloping background. Desk placement matters: face the room, not the wall, to feel in command. Hang a substantial chandelier or a pair of pendants over the desk to define the work zone.
Budget Allocation: 7% ($8,400). Custom or semi-custom millwork takes the lion’s share. Use the remaining for a solid wood desk, a comfortable upholstered chair, and layered task lighting.
Key Decision: Built-in depth. Design your shelves at least 12 inches deep to hold oversized art books and decorative objects comfortably. Include closed lower cabinets for tech clutter.
Style Direction: Clubby and studious with a modern edge. A leather desk chair, brass picture lights over the shelves, and a large-scale abstract print keep the room from feeling stodgy.
The Mudroom and Laundry: Beautiful Utility
These spaces take daily abuse. They need to be as tough as they are handsome.
Design Priority: Floor-to-ceiling storage. Open cubbies with baskets for each family member, hooks at two heights, and a bench with a durable cushion. In the laundry, a deep utility sink, a folding counter, and a hanging rod solve real-life problems. Use large-format porcelain tile on the floor — it’s virtually indestructible and easy to clean.
Budget Allocation: 5% ($6,000). Custom cubbies or a semi-custom system will eat most of this. Splurge on a statement floor tile in a graphic pattern, like a cement-look encaustic tile, to make the room feel like a design choice, not an afterthought.
Key Decision: Continuous flooring from the back entry into the mudroom. It visually expands the space and simplifies cleaning.
Style Direction: Streamlined utility with country charm. Shiplap walls painted Benjamin Moore’s Simply White OC-117, natural wood bench tops, and matte black hooks.
Outdoor Living: The Bonus Room Without Walls
A spacious country house demands a connection to the land. Even a modest porch or patio needs a room-like plan.
Design Priority: Define distinct outdoor rooms. A dining zone with a table for 8–10, a lounge zone with deep-seated sofas around a fire table, and maybe a quiet corner with a hanging chair. Use all-weather rugs to anchor each zone, just like indoors. Overhead structure — a pergola or a retractable awning — makes the space usable across more seasons.
Budget Allocation: 8% ($9,600). Furnishings, including all-weather rugs and lighting, take 70%. The rest goes to hardscape tweaks or a simple pergola kit.
Key Decision: Material coordination. Echo the interior’s metal finish (aged brass or matte black) in exterior light fixtures and planters. It creates an invisible thread between inside and out.
Style Direction: Organic and relaxed. Woven resin wicker in a warm honey tone, outdoor linen pillows in faded terracotta and sage, and string lights for evening glow.
How to Connect Rooms Without Losing Identity
In a large home, flow isn’t accidental — it’s designed. Use these three strategies to make the whole house feel like one coherent story.
- A Thread of Color. Pick one neutral and two accent colors that reappear subtly in every room. For example, use Benjamin Moore’s White Dove as your unifying trim and ceiling color — in an eggshell finish on walls and semi-gloss on trim for a consistent sheen throughout — introduce navy blue in dining room drapes, a guest bedroom headboard, and outdoor pillows, and weave natural wood tones through furniture legs and frames.
- Flooring Continuity. Run the same wood flooring — white oak in a natural or light-wire-brushed finish is a versatile, on-trend choice — through main living areas, hallways, and the entry. Choose engineered over solid if you have radiant heat or a concrete subfloor. Shift to tile or carpet only in wet zones and bedrooms. Consistent flooring erases visual barriers and makes spaces flow.
- Sightline Sync. Stand in the entryway and look toward the living room. You should see a deliberate vignette — maybe the back of a sofa, a lamp, and art on the far wall. Do this from every major opening. It’s a designer trick that makes a home feel curated, not chaotic.
Your Complete Transformation Timeline
Here’s how to schedule the work without losing your mind. Tackle rooms in an order that allows you to live in the house during a phased renovation if needed.
Weeks 1–4: Planning & Permits
Finalize drawings, order cabinetry and tile, pull permits. Book your contractor and lock down the schedule.
Weeks 5–8: Demolition & Structural
Remove old finishes in priority zones. If you’re opening walls between kitchen and dining, this is the window. Address any electrical or plumbing surprises now.
Weeks 9–12: Rough-In
Install new wiring, plumbing rough-ins, HVAC modifications, insulation, and drywall. This is also the phase to run low-voltage wiring for whole-home audio, smart lighting, and structured ethernet — much harder to add after the walls close up. Plan to be out of the house or sequestered.
Weeks 13–18: Finishes & Trim
Flooring goes down, tile gets installed, cabinets are set, millwork goes up, and paint hits the walls. Countertops are templated and installed. The house starts to look like a home.
Weeks 19–22: Decor & Styling
Furniture arrives, rugs unroll, art hangs. Drapes go up. This is when you layer in the soul. Give yourself two to three weeks here, and don’t rush it. Live in the rooms, adjust lamp positions, add plants, and fine-tune.
Conclusion
Redesigning a spacious country house isn’t about filling square footage — it’s about creating intimacy, flow, and purpose in every single room. You now have a clear room-by-room plan, realistic budget percentages, and a timeline that turns an overwhelming project into manageable phases.
The hardest step is starting. Walk into your entryway tomorrow, visualize that console and lantern, and take one concrete action — maybe measuring the wall or scheduling a paint consultation. That single move changes the entire energy. Here’s to a home that feels as good as it looks.

