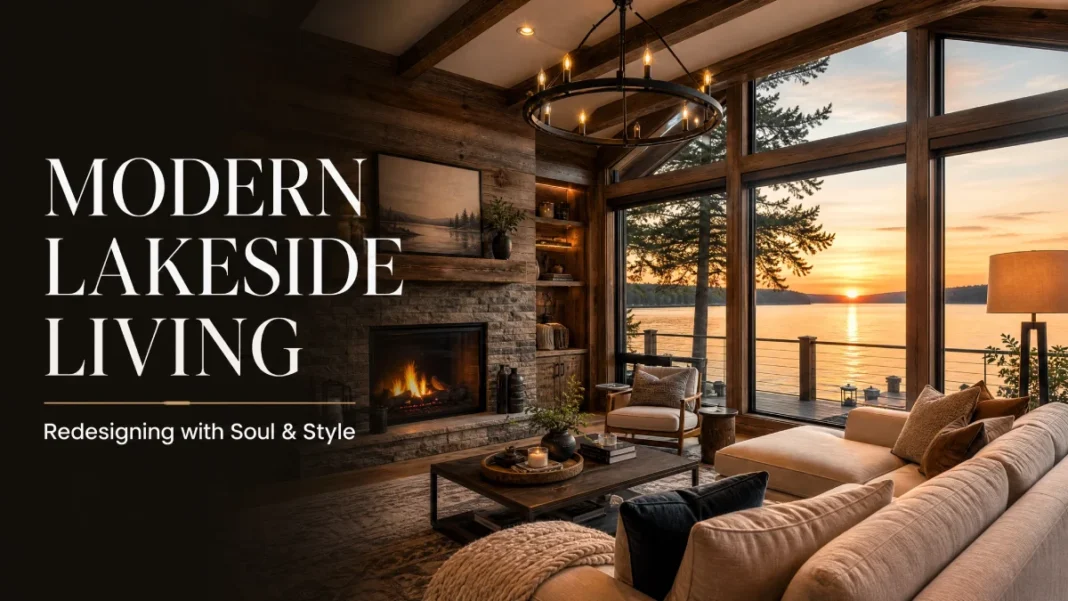
You pull open the heavy wooden door, and that familiar scent of pine and stone hits you. The lake glints through wavy glass windows. The massive stone fireplace still anchors the room. But the draft creeping under the door, the outdated galley kitchen, and the dark, closed-off bedrooms whisper a different story. You love this house. You just don’t love the way it works anymore.
The challenge so many lake house owners face isn’t just cosmetic. It’s emotional. You want a home that functions for the way you live now — with light-filled spaces, modern appliances, and real comfort — without erasing the cabin charm that made you fall in love in the first place. Learning how to redesign a rustic lakeside house for modern living without losing its soul means making every decision a conversation between past and present.
I’ll walk you through the principles, material choices, room-by-room strategies, and seasonal details that make that conversation sing.
The Soul of a Lakeside House (What You Should Never Lose)
Before you start any redesign, get clear on what you’re protecting. Walk through your house and notice the elements that feel irreplaceable. It might be the fieldstone fireplace that has held a hundred fireside stories. The wide-plank pine floors that creak in exactly the right way.
Exposed log walls or hand-hewn beams that show marks of an axe. Deep windowsills worn smooth by elbows and coffee mugs. These are the character-defining features — the soul of the place. They anchor your home in its landscape and its history.
Your job is not to strip them out and start fresh. Your job is to frame them, restore them, and let them breathe alongside new interventions that feel deliberate, not disruptive.
The Golden Rule of Rustic-Modern Balance
Here’s the secret to redesigning a rustic lakeside house for modern living without losing its soul: juxtaposition creates energy. When you pair rough, organic textures with clean, modern forms, both look better.
That knotty log wall feels more intentional next to a sleek, minimal sofa. The industrial steel light fixture feels warmer under a sloped wood ceiling. This high-low tension is what makes a room feel collected, not decorated.
How that tension works:
| Rustic Element | Modern Counterpart | Why It Works |
|---|---|---|
| Reclaimed wood accent wall | Matte black steel-framed windows | Raw texture meets crisp lines; the view gets framed like art. |
| Hand-hewn ceiling beams | Slim, unobtrusive LED downlights | The structure stays the star; light becomes invisible. |
| Antique butcher-block island | Honed quartz or soapstone waterfall edge | History on top, durability and clean silhouette on the sides. |
| Stone fireplace floor to ceiling | Low-profile, flush wood stove insert | Keeps the hearth ceremonial, but the heat becomes efficient. |
Think of it as a quiet rhythm — each rustic note gets a modern breath, and vice versa. You’ll use this rule in every room.
Room-by-Room Design Strategies
The Living Area
This is the room where everyone gathers, so the fireplace remains the unquestioned focal point. Resist the urge to paint the stone or box it in. Instead, upgrade efficiency. A wood stove insert or a gas insert with realistic ceramic logs improves heat output and cleans up the firebox.
Flank the fireplace with built-ins made from reclaimed wood — lumber salvaged from old barns and factories that carries a weathered patina you can’t fake. These give you closed storage below and open shelves above for books and objects, cutting visual clutter.
Furnishings
For furnishings, choose deep sofas in a performance velvet or washed linen. Stick to a warm neutral palette — oat, charcoal, moss — so the view and the architecture lead. Top a live-edge coffee table with a matte black metal tray for a modern accent.
Replace a dated ceiling fan with a three-blade propeller fan in black or aged brass. Hang a large pendant with a linen shade to soften the height of a vaulted ceiling.
Windows
If your living room faces the lake, this is where window placement makes or breaks the redesign. Where possible, enlarge openings. Consider black-framed casement windows — they crank outward and frame the view without center mullions, almost like a gallery for the water. Casement windows also catch side breezes in summer, which we’ll cover in the ventilation section.
The Kitchen
Lake house kitchens often started as tiny, closed-off galley spaces. The goal: open up the floor plan while keeping the warmth of a cook’s haven. Keep the cabinetry fronts in a rustic wood like knotty alder or character-grade oak, but update the hardware to brushed brass or matte black bar pulls. That switch gives old doors a custom, curated look.
For countertops, skip shiny marble. It fights the rustic feel and stains too easily. Instead, choose honed granite or soapstone. Soapstone is a favorite here — it’s non-porous, develops a lived-in patina, and comes in deep gray-green tones that echo the forest outside.
Make the island a statement. A massive butcher-block slab built from reclaimed beams sits on a matte black steel base with casters. It’s movable, warm, and practical. Bring in modern function with an induction cooktop — brands like Bosch and Miele offer models that are fast, safe, and keep the kitchen cooler in summer. Hide the refrigerator behind panel-ready fronts so it reads like furniture. A hood with clean lines — maybe stainless with a white oak wrap — handles ventilation quietly.
For the backsplash, use handmade subway tiles with slight variation — Zellige tiles are a strong choice, with their uneven glaze catching light in shifting ways. Pendant lights with clear glass globes and exposed Edison bulbs hang over the island, on a dimmer for evening meals.
The Bedroom
The goal in a lake house bedroom: a cozy retreat that still feels airy, never stuffy. A reclaimed wood accent wall behind the bed delivers texture. Run the boards horizontally for a calm, grounded look. Paint the remaining walls a soft off-white. Benjamin Moore’s White Dove OC-17 works well here — it’s warm without reading yellow, and it makes reclaimed wood pop.
Cross-Ventilation
On the windows, combine blackout roller shades for deep sleep with lightweight linen curtains that billow when the windows are open. Use those casement windows again to capture cross-breezes. If the bedroom has windows on two separate walls, you’ve unlocked cross-ventilation — the natural cooling effect of air moving from one opening to another. Place your bed between them, and you’ll sleep in a gentle breeze all summer.
For the closet, skip oversized built-ins that eat floor space. An open hanging system with black iron pipe rods and simple wood shelves keeps the room feeling larger and fits the rustic-modern language. A slim electric radiant panel with a smart thermostat — like an Ecobee or Nest — adds gentle, silent heat in winter without requiring invasive ductwork.
The Bathroom
Bathrooms in old lakeside houses can feel like an afterthought. This is where you deliver the “ahh” factor. Start with the vanity. Convert an antique dresser or use a live-edge slab mounted on a sturdy wall bracket. Pair it with a vessel sink and a modern wall-mounted faucet in brushed nickel. The mix says “spa,” but the wood says “lake house.”
Underfoot, consider wood-look porcelain tile with radiant heating. The tile mimics old barn board so it stays warm in winter and stands up to wet feet and humidity. For the shower, go frameless glass with a river rock floor — a direct nod to the lakeshore. Include both a rain head and a handheld sprayer, plus a niche framed in the same natural stone as your fireplace outside.
A round, wood-framed mirror flanked by simple sconces brings warmth to the vanity area. And one non-negotiable: install a humidity-sensing exhaust fan. Lakeside humidity is no joke, and this device quietly protects your new tile and woodwork.
Indoor-Outdoor Flow: Bring the Outside In, All Year Long
Living on a lake means the boundary between inside and outside should feel like a suggestion, not a wall. Wherever possible, install large sliding or bi-fold glass doors that tuck away completely. Brands like NanaWall or Marvin’s bi-fold systems allow you to open the entire living room wall to a deck or screened porch.
The screened porch is essential. It’s your summer dining room, your nap spot, your bug-free evening lounge. Use durable outdoor furniture with thick, weather-resistant cushions. Add a ceiling fan overhead — it keeps air moving on the hottest days and discourages mosquitoes.
For the colder months, consider a three-season room with removable Eze-Breeze panels. These are clear, lightweight vinyl panels that slide into tracks to create a wind-tight space in winter. When spring hits, you pop them out, and the room breathes again.
Window placement sets the rhythm of indoor-outdoor connection. The largest glass should face the best view, even if that means re-framing one wall. A deep, built-in window seat with a hinged lid for storage becomes the most coveted spot in the house — lake view, a blanket, and a cup of coffee.
Seasonal Smarts: Winter-Proofing and Summer Comfort
Lakeside living means designing for extremes. A house that feels magical in July can feel exposed in January. The key is addressing both ends of the thermometer in your redesign.
Winter-proofing
Winter-proofing starts with insulation. Aim for R-49 or higher in the attic. Seal rim joists with closed-cell spray foam to stop icy air from sneaking in at the floor edge. Replace old single-pane windows with triple-pane units that have a U-factor around 0.15. The upfront cost pays back in comfort. Install a programmable or smart thermostat — an Ecobee or Nest lets you adjust heat from your phone — and use heavy, thermal-lined curtains that you can draw at night. If your fireplace is wood-burning, make sure the damper seals tightly when not in use.
Heated floors in bathrooms and mudrooms are a practical luxury — electric mats go right under tile and feel like walking on sun-warmed stone. And because lakeside power can flicker out, consider a standby generator from a brand like Generac that kicks in automatically.
Summer Ventilation
For summer ventilation, use what nature gives you. Casement windows act like scoops, catching prevailing breezes and funneling them inside. If you have a hallway window opposite a bedroom window, open both, and you’ll get a cooling current that can lower indoor temperature by several degrees without air conditioning.
A whole-house fan mounted in the attic pulls hot air out and draws cool evening air in through open windows — brands like QuietCool specialize in low-noise models for exactly this purpose. Make sure your attic itself is properly ventilated with ridge and soffit vents. Outside, a retractable awning or a simple pergola on the sunny side of the house shades walls and reduces solar heat gain.
Material Decisions That Honor the Past and Embrace the Future
Your material palette tells the whole story. Start with reclaimed wood for accent walls, floating shelves, and furniture. Source it from local salvage yards or reputable companies like Pioneer Millworks. Make sure it’s kiln-dried and treated for insects before installation. Reclaimed wood has a density and color variation that new lumber can’t match — and using it honors the history you’re preserving.
Pair that wood with modern fixtures in simple geometric shapes. A matte black faucet, a minimal sconce, an unobtrusive door handle. The key is restraint. The wood does the talking; the modern pieces just hold the conversation steady.
For stone, use what belongs. If local fieldstone is embedded in your fireplace or foundation, repeat it on a new retaining wall or an outdoor fire pit. That geological thread ties your entire property together.
Preserve Original Character While You Upgrade Function
A lot of soul gets lost in the rush to fix. Before you demo anything, document it. Take photos of the original doors, the hardware, the peculiar little built-in no one understands. A narrow door can become a sliding barn door for the pantry — rustic function that frees up floor space. Hand-carved corbels can be repurposed as shelf brackets in the new bathroom. Original wood flooring that’s too damaged in one room can be salvaged, milled down, and used as wainscoting elsewhere.
Behind the walls, you do the unromantic but essential work: upgrade electrical panels, replace old plumbing, add insulation, run Cat6 cable, and install low-voltage conduit for future wiring. These modernizations are invisible, but they make the house run smoothly. Your home then feels as good as it looks.
Conclusion
Redesigning a rustic lakeside house for modern living without losing its soul isn’t about picking one style over another. It’s about creating a dialogue — the raw stone talking to the sleek glass, the old wood answering the new steel, the view always at the center. Every choice you make should serve both comfort and memory.
Start with one room. Maybe the living room where the fireplace waits. Or the bedroom where you can already feel the cross-breeze. Try one material pairing, one window update, one smart concession to the seasons.
You’ll discover that preservation and progress aren’t opposites at all — in the right hands, they’re a perfect match. Share your transformation with us; we’d love to see how your lake house’s next chapter unfolds.

